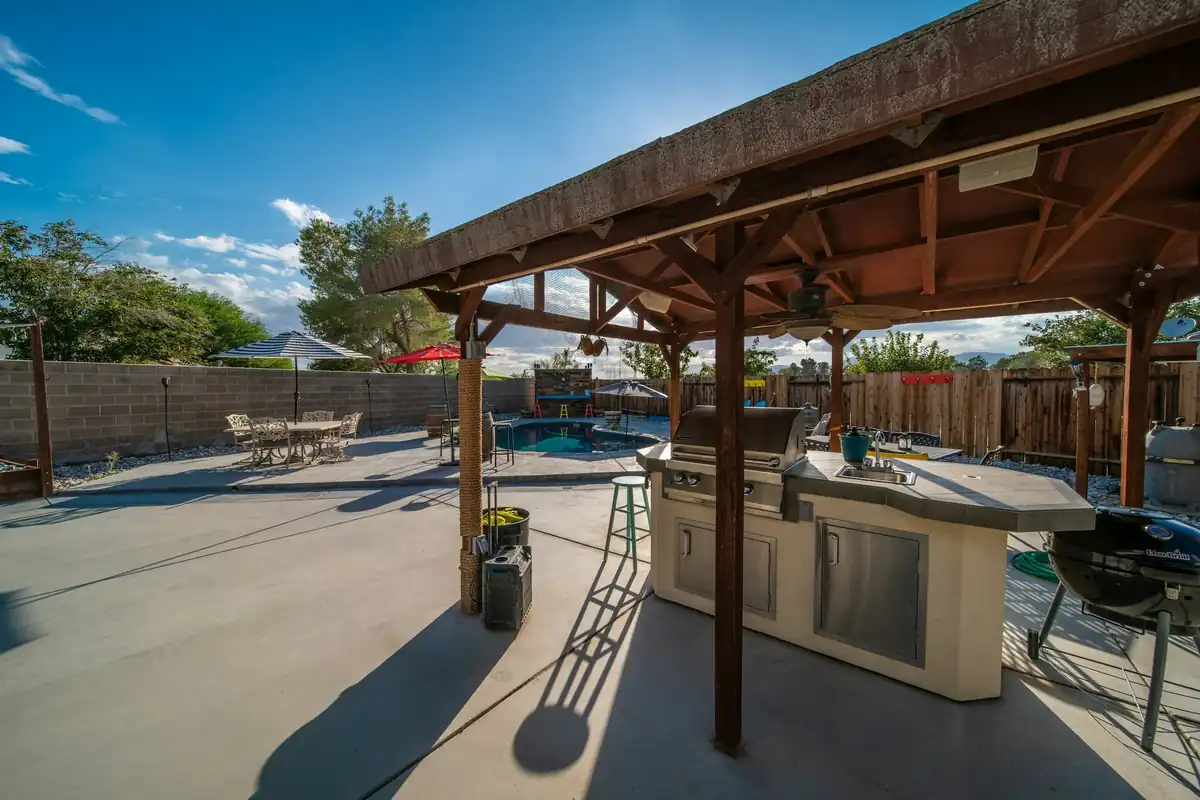
Concrete Patio Contractors Near Me in Pflugerville
Backyard and covered patios that fall away from the house, meet the foundation with a proper joint, and get built after the HOA says yes, not before.
Stock photo
Book a Backyard Patio Walk-Through
Request a Concrete Site Visit
Tell us what you want built or fixed and roughly where. We reply to set a time to walk the site. Rather talk? Call (737) 201-0849.
Tell us the size you have in mind, whether a cover is part of the plan, and whether your neighborhood has an HOA. We walk the back yard with you and look at the one thing a sketch can’t show: where the water goes now.
- We check how the yard drains before we talk size.
- We look for a post-tensioned house slab before planning the tie-in.
- You get a scope with the fall, joints, finish and any HOA steps.
Paved Concrete Patios That Send Rain Away From the House
Austin-area rain averages about 36 inches a year, with May, October and June the wettest months. A patio either moves that water away or holds it against the foundation.
Rain Test: which way should the patio fall?
Pick a fall, then press Make it rain to watch where the water ends up.
Falls toward the house: Water runs back to the foundation and soaks the clay at the house slab’s edge. Houston Black clay swells when it is wet and shrinks as it dries, and doing that at the foundation edge after every storm is the movement a house least needs.
- Falls toward the house: Water runs back to the foundation and soaks the clay at the house slab’s edge. Houston Black clay swells when it is wet and shrinks as it dries, and doing that at the foundation edge after every storm is the movement a house least needs.
- Dead flat: Water sits on the slab in a sheet until it evaporates, and birdbaths form in any low spot. “Close to level” isn’t a plan; a patio needs a deliberate fall in one direction.
- Falls away from the house: Water leaves the slab on the yard side and spreads into the lawn, away from the foundation. On clay it soaks in fast while the ground is dry and cracked and barely at all once it is wet, so the lawn past the patio needs somewhere to send it too.
Summer is the other half of a patio pour. Hot air, low humidity and wind pull water out of fresh concrete faster than it bleeds up, and the surface cracks in short parallel lines before anyone has finished it (NRMCA calls it plastic shrinkage). So patio pours here start early, with fog spray and evaporation retarder on hand, synthetic fibers in the mix where they help, and white curing compound on the slab as soon as it is finished, kept on for at least three days.
Concrete Patios Near Me That Tie In Without Drilling the House Slab
Post-tensioned slab-on-ground foundations are the most common residential foundation in Texas, according to the Post-Tensioning Institute, because they handle expansive clay. Steel tendons run through the slab under heavy tension, so nobody should drill, core or saw into one to pin a patio to it.
We don’t need to. A new patio sits on its own base beside the house with an isolation joint between them, so each moves independently. If the builder’s paperwork or a notice in the garage says post-tensioned, tell us; if you aren’t sure, we treat it as post-tensioned.
The same thinking applies to new slabs and pads for outdoor kitchens and hot tubs that sit near the house.
Tamp: building the patio’s own base
A patio that doesn’t lean on the house slab needs a base that holds it up by itself. Pick how the fill goes in, run four passes, then pour and load it.
Choose how the fill goes in, then run the compactor.
- Thin lifts: Every lift was compacted before the next went on, so the patio has firm, even support right up to the isolation joint at the house. It can move with the clay as one piece without dropping away from the door.
- One deep dump: Only the top of the fill got tight. Once the loose fill below settles, the patio sinks, usually most where it meets the house, and the fall that was supposed to carry rain away can turn back toward the foundation.
Drawing not to scale; the sag is exaggerated so you can see it.
Covered Patios: Permits, Posts and the Slab Underneath
A patio cover turns a slab into part of the house’s structure. Its posts need footings or a thickened slab under them, and the cover is listed on the city’s miscellaneous building permit form next to the patio itself. Fans and lights add a separate electrical permit that a master electrician pulls.
Build the slab for the cover even if the cover is two summers away. Cutting a patio open later to add footings is the expensive way to do it.
When a Pressed Concrete Patio Is Worth the Extra Steps
A pressed (stamped) patio gives you the look of stone or wood for the price of a few more finishers and a sealer. It is worth it when the patio is the view from the kitchen, or when the HOA expects a finished look. It is less worth it under a cover nobody sees, or where a grill and dog will live.
A plain broom finish is grippy, cooler than dark colors, and needs nothing. Exposed aggregate sits between the two. The stamped and decorative concrete page has the finishes side by side, with upkeep for each.
How Concrete Patio Installers Work Through an HOA Review
Many Pflugerville subdivisions have an HOA, and a new patio is an exterior change. A complete packet is the fastest way through review.
Packet Composer: your patio’s HOA cover sheet
Choose the project, finish and HOA status. Print the cover sheet, or copy it into the visit request so we arrive with the same list.
Exterior change cover sheet
- A plot plan or survey with the new concrete drawn on it, with dimensions and its distance from the house and property lines.
- The finish and color in words (for example: broom finish, natural gray), plus a photo or sample if it is decorative.
- A drainage note: which way the new concrete falls and where the water goes after it leaves the slab.
- Contractor name, phone and email, and the planned start window.
- Your HOA’s own architectural change form, usually from the owner portal or management company.
- Time for the review. Falcon Pointe, for one, posts that its Architectural Review Committee can take up to 30 days; we schedule the pour after approval, not before.
- Pattern name, color names and any border or accent band, so the committee approves exactly what will be poured.
- Whether the work reaches the curb. HOA approval and the City’s right-of-way permit are separate, and an approach in the right-of-way needs both.
- For a patio cover: the city’s miscellaneous permit form lists patio covers, and wiring for one needs its own permit pulled by a master electrician.
- Wall height, the block or face finish, and the drain rock and outlet behind it.
A checklist only; your HOA’s own rules decide.
A sloped yard may also need a low wall to hold a level patio; the retaining wall page covers drainage behind it.
Concrete Patio Cost: The Choices That Change It
Size sets the baseline. After that, the biggest movers are access (a back yard the truck can’t reach means pumping or wheelbarrows), tearing out an old patio or pavers, how much fill it takes to build a level pad on a sloped yard, footings for a future cover, and the finish. Curves and steps take more forming than a rectangle.
You will see each of those as its own line in the written scope, so it is easy to see what dropping a curve or switching to broom finish would save. That is how we write every scope as a concrete contractor in Pflugerville: line by line.
Patio Questions Before the Forms Go Up
Check before you assume either way. The city’s miscellaneous building permit form, from Building Inspections & Permits, has boxes for a deck or patio and for a patio cover, so we confirm with them whether your patio needs one. A cover with wiring also needs a separate electrical permit pulled by a master electrician.
An isolation joint: a strip of joint material along the house slab so the patio can move on its own without pushing on the foundation. NRMCA calls for isolation joints wherever a slab meets walls or other fixed structures. Nothing is drilled into a post-tensioned house slab to tie the two together.
Enough to move water off the slab without the table rocking. We set the fall on the walk-through, toward the side of the yard where water can actually go, and write the direction into the scope. The rain test on this page shows what each choice does.
Yes, when the old slab is sound and level enough to meet. The new section gets its own joint against the old one rather than being bonded to it, and the fall of both has to agree so water doesn’t collect where they meet. If the old patio has settled toward the house, extending it only extends the problem.
Often, yes. The posts of a patio cover carry roof load, so the slab or separate footings under them are sized for it. If a cover is planned now or later, tell us on the walk so the slab is ready for it instead of being cut open afterward.
That depends on budget and upkeep more than looks. A broom-finish patio is the simplest to build and maintain. Stamped or colored work costs more up front and needs resealing every two to three years in sun; the stamped and decorative page compares the finishes.
Concrete Work Around a Back Yard Patio
Ready to Plan Your Patio?
Send the visit request with a rough size and any HOA name. We’ll walk the yard and send the patio scope in writing.
(737) 201-0849 Book a Patio Visit