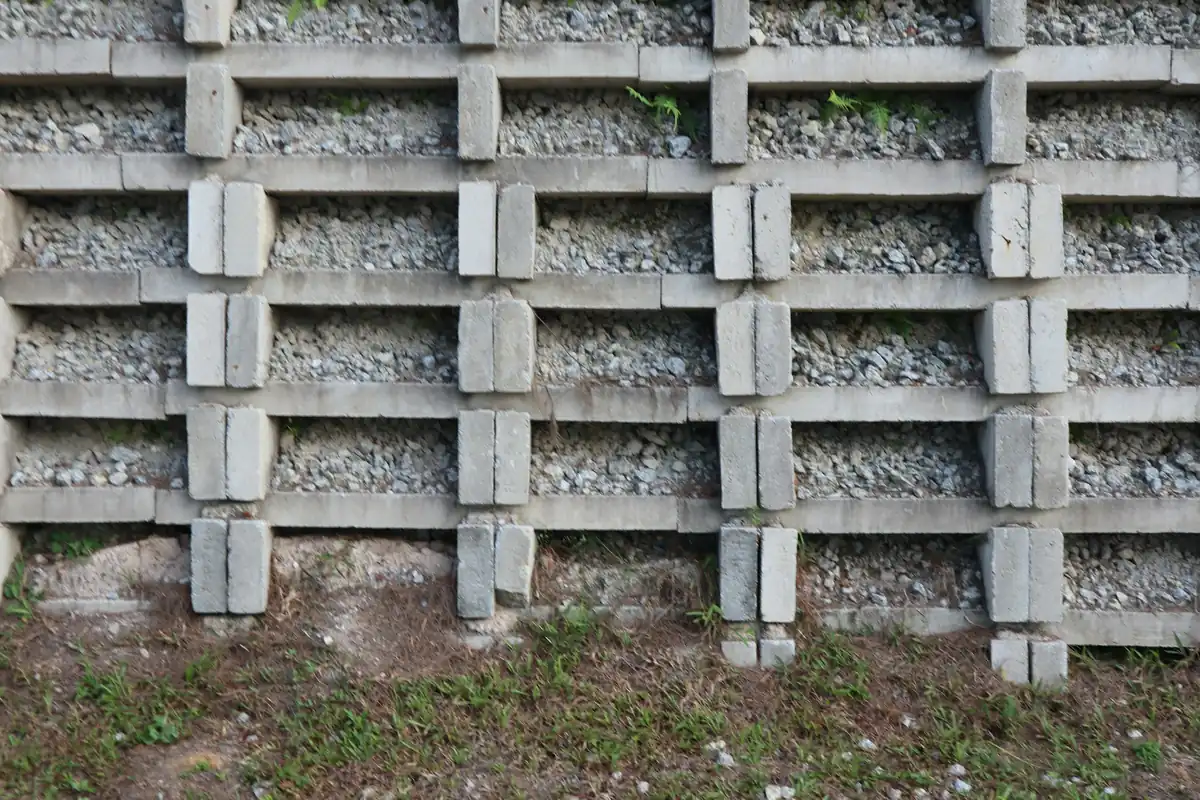
Retaining Wall Installers in Pflugerville, TX
Block and poured concrete walls with drain rock and a way out for the water, because wet clay behind a wall pushes harder than dry clay ever will.
Stock photo
Book a Retaining Wall Site Visit
Request a Concrete Site Visit
Tell us what you want built or fixed and roughly where. We reply to set a time to walk the site. Rather talk? Call (737) 201-0849.
Tell us whether this is a new wall, a leaning one, or a slope you want to turn into flat ground. Photos from both above and below the wall help.
- We measure the height, length and what sits above the wall.
- We look for where water comes from and where it can go.
- The scope names the wall type, footing, drainage and any engineer.
How a Retaining Wall Company Keeps Water From Pushing the Wall Over
Water trapped behind a wall is the load the design has to beat, more than the block itself. Try the three backfills below.
Rain Test: three ways to backfill a wall
Pick a backfill, then press Make it rain to see where the water goes after a storm.
Clay backfill, no drain: Rain soaks into the clay behind the wall and stays there. Saturated soil is heavier and adds water pressure on the back of the wall, and Houston Black clay also swells as it wets. This is how walls start to lean and bulge.
- Clay backfill, no drain: Rain soaks into the clay behind the wall and stays there. Saturated soil is heavier and adds water pressure on the back of the wall, and Houston Black clay also swells as it wets. This is how walls start to lean and bulge.
- Drain rock and a pipe: Water reaches the gravel zone behind the wall, drops to a perforated pipe at the base, and leaves through an outlet to daylight. NCMA’s drainage guidance for block walls is built around exactly this: keep water from building up pressure behind the wall.
- Weep holes only: Some water escapes through the weeps, but without gravel and filter fabric behind them clay fines plug the holes. They help for a season or two, then the wall is back to holding wet clay.
Retaining Wall Landscapers, Block Walls and Where a Concrete Crew Comes In
A short garden border that holds back mulch is landscaping, and many landscapers do it well. A wall that holds back soil next to a driveway, a patio, a fence line or a house is a structure: it needs a footing, compacted backfill, a drainage path and sometimes an engineer.
That second kind is ours. We build segmental block walls with drainage aggregate and a pipe behind them, and poured concrete walls where height, load or space call for them. When a wall is mostly about planting, we’ll tell you a landscaper may be the better fit, and if you want both, we can pour the hard parts and leave the planting to them.
Calling In a Retaining Wall Specialist: Height, Load and Slope
The model building code that Pflugerville adopted, the 2021 IRC, exempts some short walls from permits, but not walls that support a surcharge: a driveway, a slope, a structure or a pool above them. The city adopted that code with local amendments, so instead of quoting a height rule, we confirm each wall with Building Inspections & Permits.
Bring in an engineer when the wall is tall, when something heavy sits above it, when the slope behind it is steep, or when the city asks. Poured concrete walls of any real height come with a design. The engineer’s drawing settles the footing, steel and drainage, and we build to it.
Knock-On Chain: what one wall decision pulls along
Set each link to match your wall. The links a choice changes light up with a note saying how. Nothing here replaces the city’s answer or an engineer’s.
-
What sits above
Nothing heavy above the wall.
A surcharge: weight on the soil the wall holds back.
The ground behind keeps climbing.
- Drainage: None Saturated Houston Black clay is heavier and swells as it wets; that is how walls start to lean.
- Backfill: Compacted lifts What sits above stays where it was built.
- Backfill: Dumped in one go The backfill settles behind the wall, and a patio or fence above drops with it.
-
Height and review
A low wall holding back a small grade change.
Enough soil behind it to need real structure.
- What sits above: Lawn or beds Some short walls are exempt from a permit under the 2021 IRC; we still confirm with Building Inspections & Permits.
- What sits above: Drive, patio or fence The IRC exemption doesn’t cover a wall supporting a surcharge; plan on a permit question and likely an engineer.
- What sits above: A slope keeps rising A steep slope behind is a reason to bring in an engineer.
- Wall type: Poured concrete The engineer’s drawing settles the footing, steel and drainage.
-
Wall type
Stacked units on a compacted base or footing below grade.
Formed and poured with steel, for height, load or tight space.
- Height and review: Short Segmental block is often the simplest fit.
- Height and review: Tall Poured concrete walls of any real height come with a design, and we build to it.
-
Drainage
Water drops to a perforated pipe and leaves to daylight.
Holes through the wall with nothing behind them.
Clay straight against the wall.
- What sits above: A slope keeps rising More ground above means more water headed for the wall.
- Height and review: Tall A bigger footing, more backfill and more drainage; height drives cost faster than length.
- Wall type: Segmental block Drainage aggregate and a pipe behind the block, as NCMA’s guidance is built around.
-
Backfill
Placed and compacted a layer at a time.
Filled to the top and tamped on the surface.
- What sits above: Drive, patio or fence Whatever sits above settles if the backfill does; lifts matter even more.
- Drainage: Rock, fabric, pipe Clean drain rock goes right behind the wall; compacted backfill goes behind that.
- Drainage: Weeps only Clay fines wash in and plug the weeps within a season or two.
Pick an option in any link to see what it pulls along.
Locates Before a Wall Footing Goes In
Wall footings and drain trenches run along property lines, which is where utilities like to run too.
Flag Key: what the paint and flags mean
Tap a flag to plant it along its line on this sample lot. The white dashes are the planned wall line.
Tap a flag to see what it marks along a wall line.
| Colour | Marks | What it means on your lot |
|---|---|---|
| White | Proposed excavation | The wall line and its drain trench get the white paint; anything crossing them gets marked. |
| Pink | Temporary survey markings | Property-line survey marks, common before a wall near a lot line. Nothing buried. |
| Red | Electric power lines, cables, conduit | Power along a side yard often feeds a pool pump or lights; past the meter it is private. |
| Yellow | Gas, oil, steam, petroleum | A gas line up to a fire pit above the wall is private, so the utility leaves it unmarked. |
| Orange | Communication, alarm or signal lines, cables, conduit | Cable likes fence lines and lot lines; hand digging near these marks matters. |
| Blue | Potable water | The house water line and irrigation mains can share a side yard with the wall. |
| Purple | Reclaimed water, irrigation and slurry lines | Sprinkler lines almost always cross a wall line, and as private lines they go unmarked. |
| Green | Sewers and drain lines | A drain or sewer line under a planned footing changes where the wall can go. |
Colours: Texas811 color code. Runs drawn for illustration only.
Texas811 needs two business days’ notice before digging, and each excavator files its own ticket. Sprinkler lines, landscape lighting and a gas line to a fire pit are private, so they won’t be marked; show us where they run.
Retaining Wall Experts Near Me: Questions Worth Asking
- Where does the water go? Ask to see the drainage aggregate, pipe and outlet on the plan.
- What is under the first course? A compacted base or footing, set below grade, not block on dirt.
- How is the backfill placed? In compacted lifts, not dumped in one pile.
- What sits above it? A driveway, fence or patio changes the design; say so up front.
- Does it need a permit or an engineer? A good answer is “let’s confirm,” not “never.”
That list is the same one we answer in our own scopes as a concrete contractor in Pflugerville.
Retaining Wall Cost: Height, Length and Drainage
Height drives cost faster than length, because a taller wall needs a bigger footing, more backfill, more drainage and possibly an engineer. After that come the wall type, access for equipment, how much soil has to be dug out or brought in, removing an old wall, and what sits on top (a fence or a patio adds design work).
Drainage is not where to save. The gravel, fabric and pipe behind a wall are a small share of the job and the main reason it is still standing in ten years.
Retaining Wall Questions From Sloped Lots
Ask before you build, because the answer depends on the wall and on the city’s amended code. The model building code exempts some short walls, but not walls holding up a load such as a driveway, a slope or a structure, and Pflugerville adopted the 2021 IRC with its own amendments. We confirm with Building Inspections & Permits for every wall we scope.
It can, if the wall is designed for it. Fence posts and the wind load on a privacy fence push on the top of the wall, so the post footings and the wall have to be planned together. If the wall is near a lot line, the survey, your neighbor and any HOA rules come into it too.
Water is the usual cause. Clay behind a wall that can’t drain gets heavy and pushes; add roots, a footing that was too small, or a driveway parked close to the top, and the wall rotates or bulges. We look for a drainage path behind it before deciding whether it can be reset or has to be rebuilt.
That depends on height, load and look. Segmental concrete block walls are flexible, drain through their joints with gravel behind them, and suit most landscape walls. Poured concrete walls suit structural jobs, tight spaces and taller walls, and those come with engineered plans.
When it is tall, when it holds up something heavy (a driveway, a pool, a building or a steep slope), or when the city asks for one. We would rather bring one in than guess; a failed wall costs more than the design would have.
Often, yes. A low wall can hold a level terrace for a patio or a play area. The wall, its drainage and the patio’s fall all have to be planned together; the patio page covers the slab side of that.
Concrete Work Above and Below a Wall
Ready for a Retaining Wall That Stays Put?
Send photos from above and below the wall with the visit request. We’ll walk it and send a wall scope in writing.
(737) 201-0849 Book a Wall Visit